





The chapel of the former priory of Décené, located in the parish of Pouligny-Saint-Pierre, on the edge of the Brenne region, was found abandoned and threatening ruin upon the monks’ return. It was repurchased in 1954, then dismantled stone by stone in 1965, and finally reassembled in 1970 in front of the abbey church, where it was reconsecrated on August 12, 1971.
A small masterpiece of Romanesque simplicity, it exudes peace and still invites prayer today.
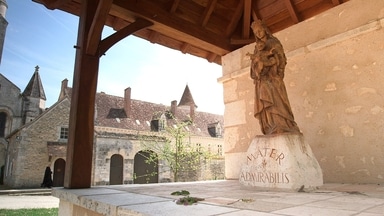
The small shrine housing a statue of Our Lady was built in 2010 and solemnly blessed on July 16, in memory of Our Lady of Mount Carmel. The statue is venerated under the title of Mater Admirabilis, a title for which the Virgin Mary showed her predilection.
The abbey church of Fontgombault was designed on a grand scale, nearly 269 feet (82 m) in length; its nave is 57.7 feet (17.6 m) wide, with an equivalent height; the imposing size of the sanctuary (whose barrel vault spans 27.1 feet (8.27 m)) gives it remarkable grandeur and harmony.
The layout of the sacred space combines the « Benedictine plan », characterized by the addition of one or two extra bays before the apsidioles grafted onto the transept arm, with a plan frequently adopted in pilgrimage churches, which includes an ambulatory and three radiating chapels.
The most advanced techniques of the 12th century were used for Fontgombault’s architectural project, particularly to provide generous lighting for the edifice, as in the great church of Cluny built by Saint Hugh.
While the abbey church thus heralds the Gothic style and its passion for light, the austerity of the sculptural decor echoes the desire to return to a more stripped-down simplicity of the “new monasticism.”
The thickness of its walls (6.9 feet (2.10 m) at the portal level) allowed the large west gable to survive the almost total ruin of the nave in 1569. The lower mass of the central gable projects to give more depth to the large portal without a tympanum, in the style of Berry and Poitou. Of the awning that once sheltered the great portal, only three corbels and the stone dripstone remain. The axial window with twin lancets probably dates from the late 12th or 13th century. The machicolated watchtower and arrow slits bear witness to the time when this facade was fortified during the Franco-English wars of the 14th and 15th centuries.
The portal with four archivolts is richly sculpted, with coffered rosettes, dislocated billets, toric bundles, and numerous plant motifs and animal or human figures.
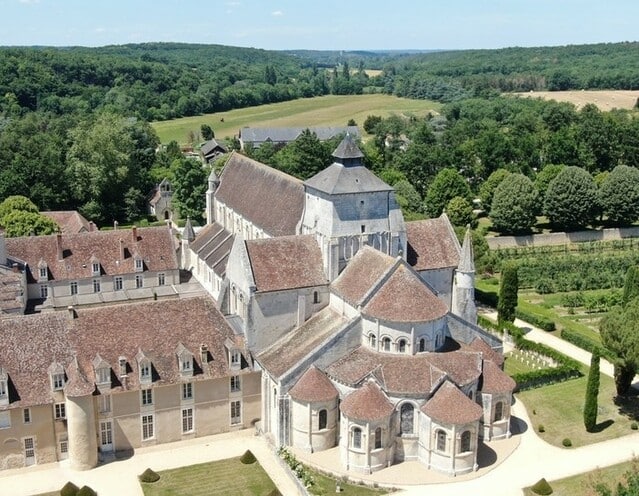
The chevet with radiating chapels unfolds on three levels: the five apsidioles, the ambulatory, the sanctuary’s hemicycle, surmounted by an intermediate gable that extends to the straight bays of the outer apsidioles.
The bell tower rises on a square plan at the transept crossing. The original tower disappeared during the fire at the end of the 16th century, and only its base remains, surrounded by engaged columns, and pierced by four small bays, now walled up, which opened into the drum of the dome.
Currently, the bell tower houses four hand-rung bells and a clock carillon with two small electrified bells.
Upon entering the nave, one is struck by the deviation to the left of the building’s axis, as in other Romanesque churches. Ruined in 1569 by the Calvinists, the nave remained for a long time a heap of rubble where vegetation took root. It was restored by Abbot Lenoir over about ten years (1889-1899). Its current elevation may not conform to the original configuration of the building, nor probably its ribbed vaults; but as it stands today, the central nave, with its peaceful order, the intense clarity that floods it in the afternoon hours, and its perspective on a distant and mysterious sanctuary, invites contemplation and prayer.
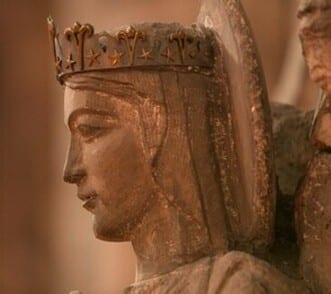
In the south aisle is the statue of Our Lady of the Good Death, formerly placed in the tympanum of the church’s north portal and named “Mediatrix of All Graces.” It received its current name during the Revolution, after an unfortunate individual, who had attempted to desecrate it, fell and died shortly thereafter, manifesting profound repentance. Its face was redone in the 1950s in the spirit of Romanesque Virgins.
Accessible during the day for the veneration of the faithful, it is visited in the evening by the monks who filially come to pay their respects and entrust all their intentions to her.
The transept block extends nearly six meters beyond the central nave on each side; in plan, the crossing forms an irregular trapezoid, widening towards the sanctuary. The arch announcing the sanctuary is, like it, semicircular, while the transept arms are covered with broken barrel vaults.
The dome, mounted on semi-conical squinches, rises nearly 23 m, without being rigorously circular.
The transept arms open to the east onto the ambulatory and two deep chapels, according to the Benedictine plan. A gallery, lit by windows that are sometimes twin, sometimes single, encircles the transept arm and joins the triforium of the choir. Small windows, whose openings are made at the very start of the vault, illuminate the upper parts of the transept arms.
The dimensions of the choir reveal the architect’s boldness, who did not hesitate to raise the vault to nearly 55.8 feet (seventeen meters), with an exceptional span of 27.1 feet (8.27 m). This proportion, similar to that of Saint-Benoît-sur-Loire, gives majestic grandeur to the stone setting that highlights the main altar. With its clear forms, elegance, and harmonious unfolding, the sanctuary of Fontgombault ranks among the most accomplished Romanesque compositions.
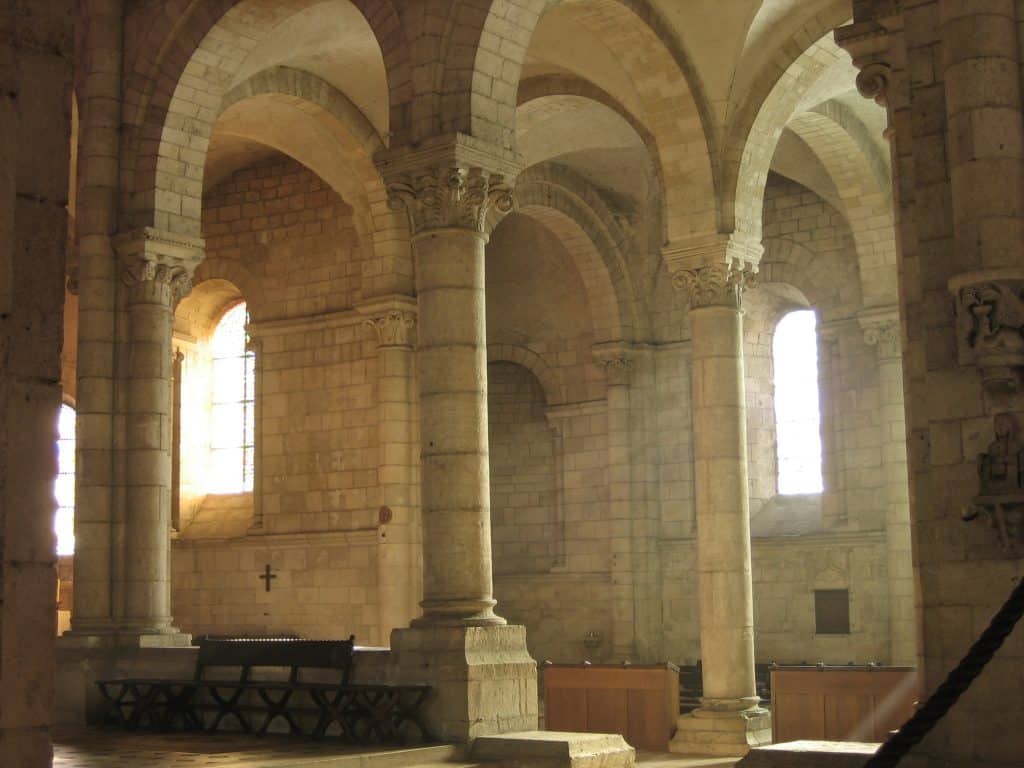
In the hemicycle, six cylindrical columns placed on a low wall support seven strongly stilted arches to allow ample light from the large ambulatory bays to penetrate the sanctuary. The space between the columns is calculated to match the ambulatory plan: for someone standing at the center of the altar, the three radiating chapels and the ambulatory bays appear framed by the large and small gaps, respectively.
The pierced gallery of the ambulatory represents one of the first attempts to open up the triforium.
Around the sanctuary, a spacious and luminous ambulatory serves the apsidioles. According to tradition, the axial chapel is larger and more richly decorated than the other chapels.
The sculptors of Fontgombault adorned the entire sanctuary with foliage capitals.
The main altar, dating from 1857, measures thirteen feet by six and a half feet (four by two meters), and is inspired by the decor of the south portal of Bourges Cathedral to present the glorious Christ surrounded by the twelve Apostles.